Menu

Leave a Message

Thank you for your message. We will be in touch with you shortly.

See all photos
Bought with Ankush Bathla with Coldwell Banker Realty and Listed by Laura Hubbard CA DRE# 00767685 with Hillpointe Homes [email protected]

$1,920,000

1774 Oriole Drive

1774 Oriole Drive

Schedule Showing
Ankush Bathla

Ankush Bathla

Mobile #: (949) 813-3114

Email: [email protected]

Contact Agent

1774 Oriole Drive

$1,920,000 | 1774 Oriole Drive, Costa Mesa, CA 92626

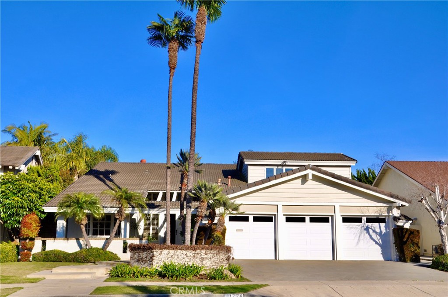
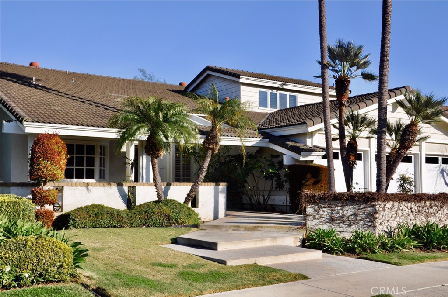

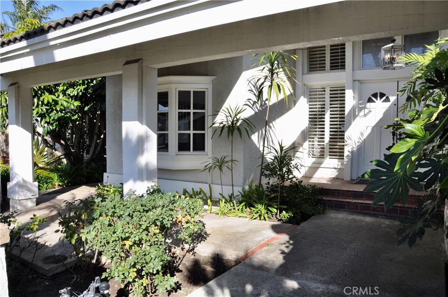
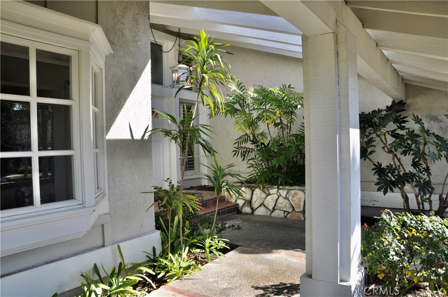
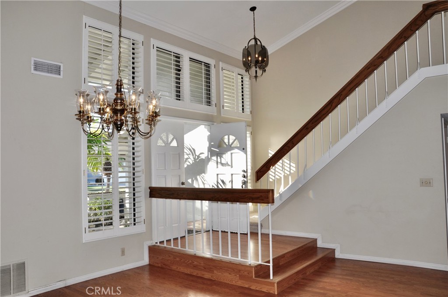
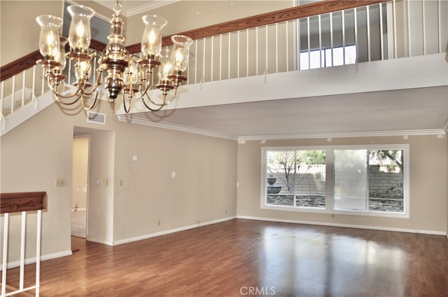
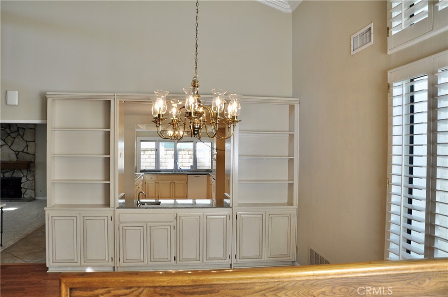
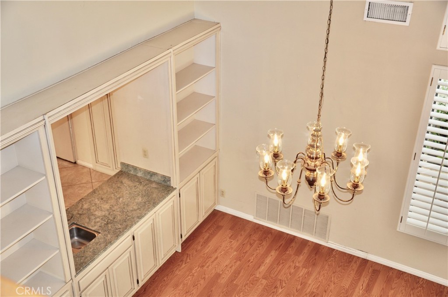
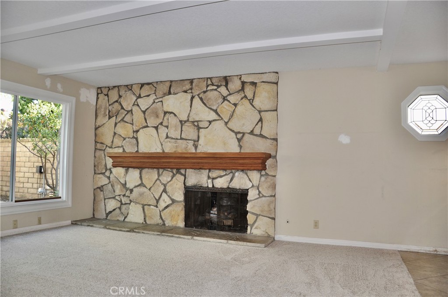
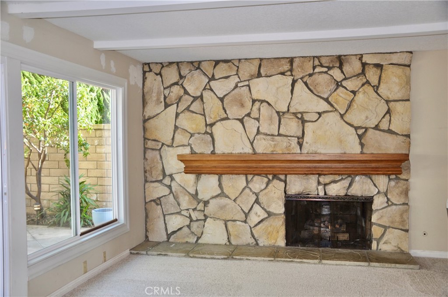
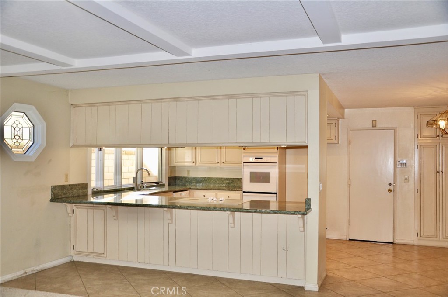
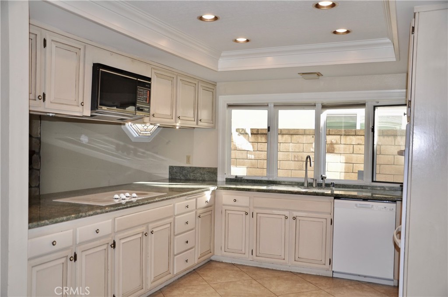
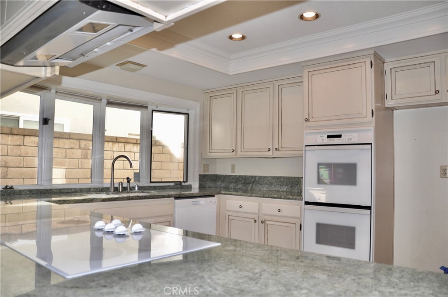
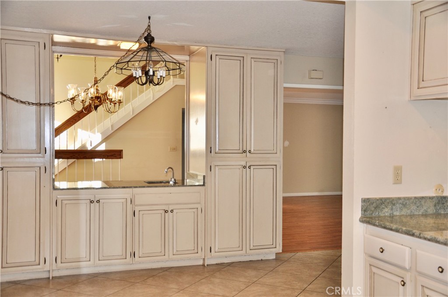
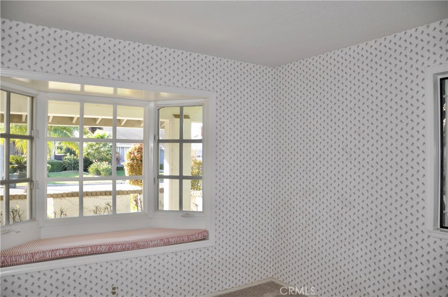
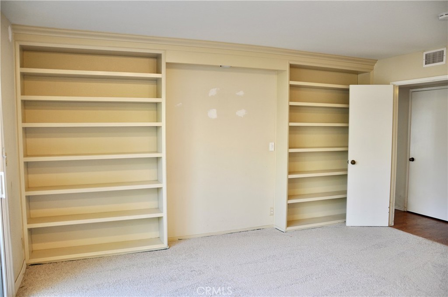

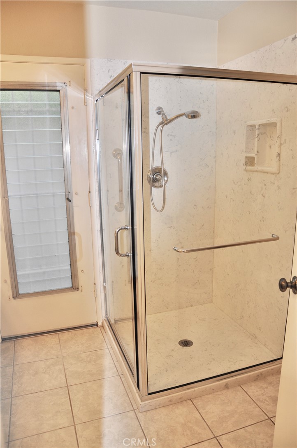
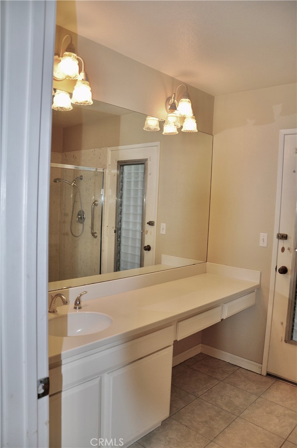
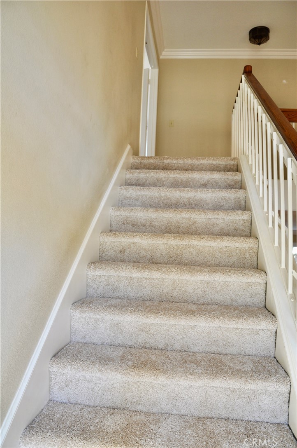
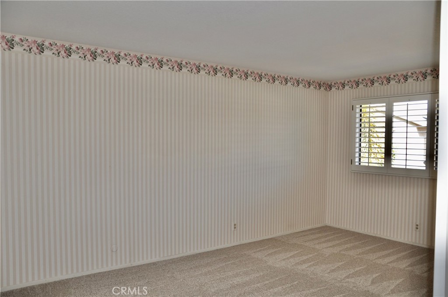
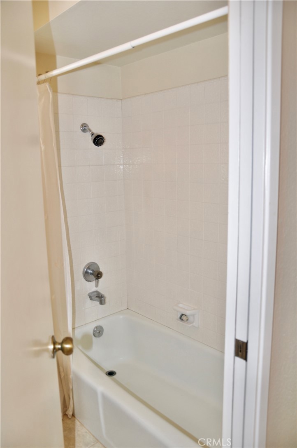
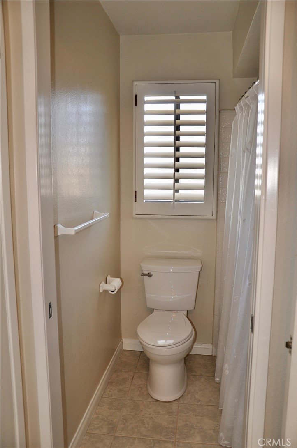
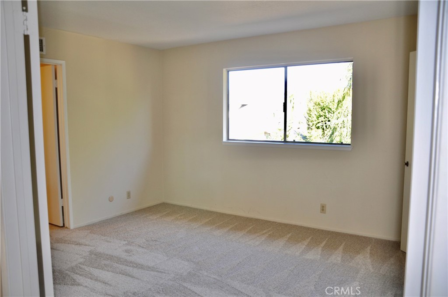
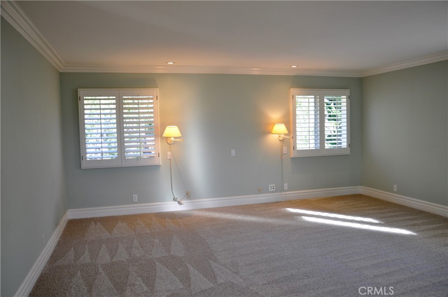
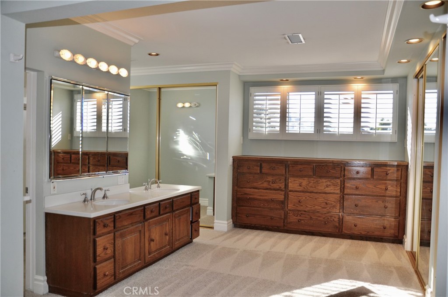
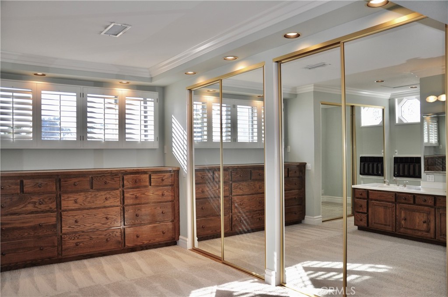

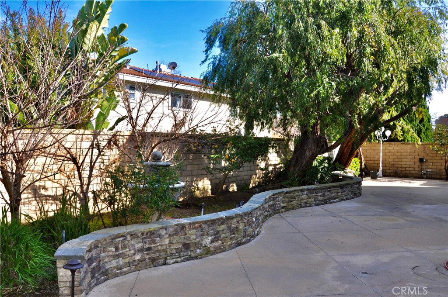
RARE FIND !! Original owner family home in the highly-coveted Upper Birds neighborhood of Mesa Verde. With over 3000 square feet and 5 bedrooms, this home is ready for your personal decorating touches. Brand NEW carpet throughout. 2 Bedrooms and bath downstairs lends itself to multigenerational living or space for guests and an office. Open floor plan and vaulted ceilings give the home an open and airy feeling. 3 spacious bedrooms upstairs and 2 bathrooms. Large primary suite has expanded space in the bathroom and built ins for storage. Large 3 car garage. Walk to Tananger park and Costa Mesa Golf Course. Bike to the Beach. World class dining and entertainment in Costa Mesa. Come and take a look at this great opportunity and make this home your own.

  • Sold

    Status
  • 5

    Bedrooms
  • 3

    Bath
  • 3,007 Sq.Ft.

    Living Area
  • 6,700 Sq.Ft.

    Acres Lot
  • 1972

    Year Built

Features & Amenities

Area & Lot

Status:
Sold
Date Sold:
March 4, 2024
Living Space:
3,007 Sq.Ft.
Lot Size:
6,700 Sq.Ft.
MLS® ID:
PW24029112
Type:
Residential
Year Built:
1972
Architecture Styles:
Traditional
View Description:
Neighborhood
Elementary School:
Adams
Middle School:
Tewinkle
High School:
Estancia
School District:
Newport Mesa Unified

Interior

Total Bedrooms:
5
Total Bathrooms:
3
Full Bathrooms:
3
Laundry Room:
Electric Dryer Hookup, Gas Dryer Hookup, In Garage
Flooring:
Carpet, Tile
Fireplace:
Family Room, Gas, Wood Burning
Appliances:
Dishwasher, Electric Cooktop, Water To Refrigerator, Water Heater
Other Interior Features:
Block Walls, Crown Molding, High Ceilings, In-Law Floorplan, Open Floorplan, Pantry, Stone Counters, Storage, Bedroom on Main Level, Jack and Jill Bath, Walk-In Closet(s)

Exterior

Stories:
2 Floors
Garage Space:
3.0
Water Source:
Public
Utilities:
Electricity Connected, Natural Gas Connected, Sewer Connected, Water Connected
Pool:
None
Roof:
Tile
Lot Features:
Back Yard, Front Yard, Lawn, Sprinkler System, Yard
Parking:
Door-Multi, Direct Access, Driveway, Garage Faces Front, Garage
Heat Type:
Central, Forced Air, Fireplace(s), Natural Gas
Air Conditioning:
Central Air
Sewer:
Public Sewer
Substructure:
Slab
Disability Features:
None
Security Features:
Carbon Monoxide Detector(s), Smoke Detector(s)

Financial

Sales Price:
$1,920,000

Work With Ankush

Ankush spent the last few years innovating Orange County’s new generation residential real estate for high-achieving professionals seeking luxury lifestyle.

Let's Connect

Follow Me On Instagram